
Price Reduction
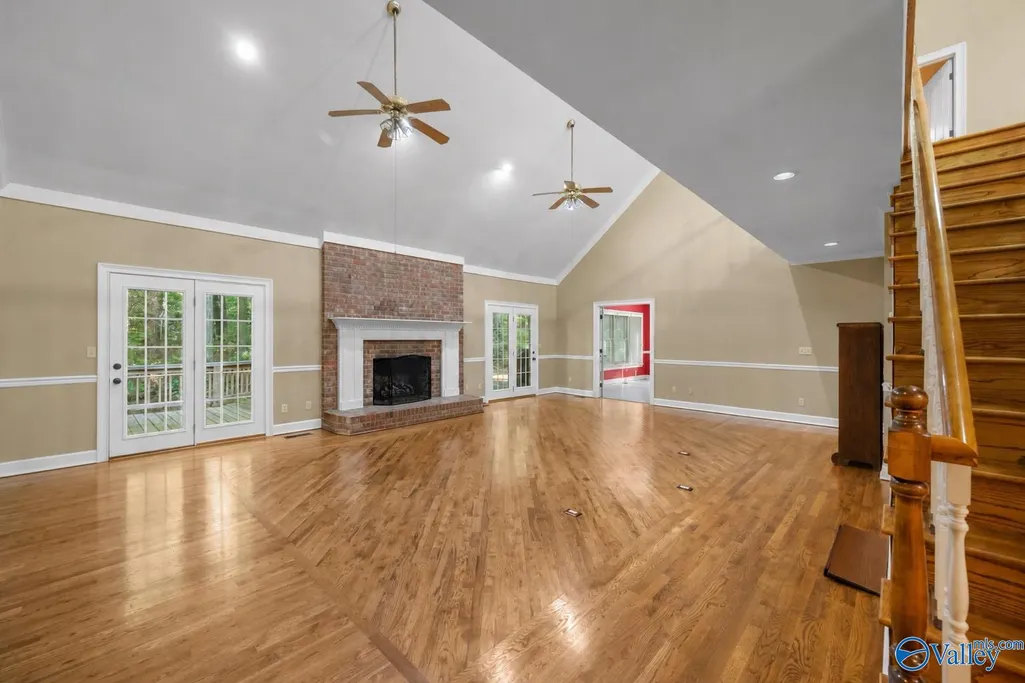
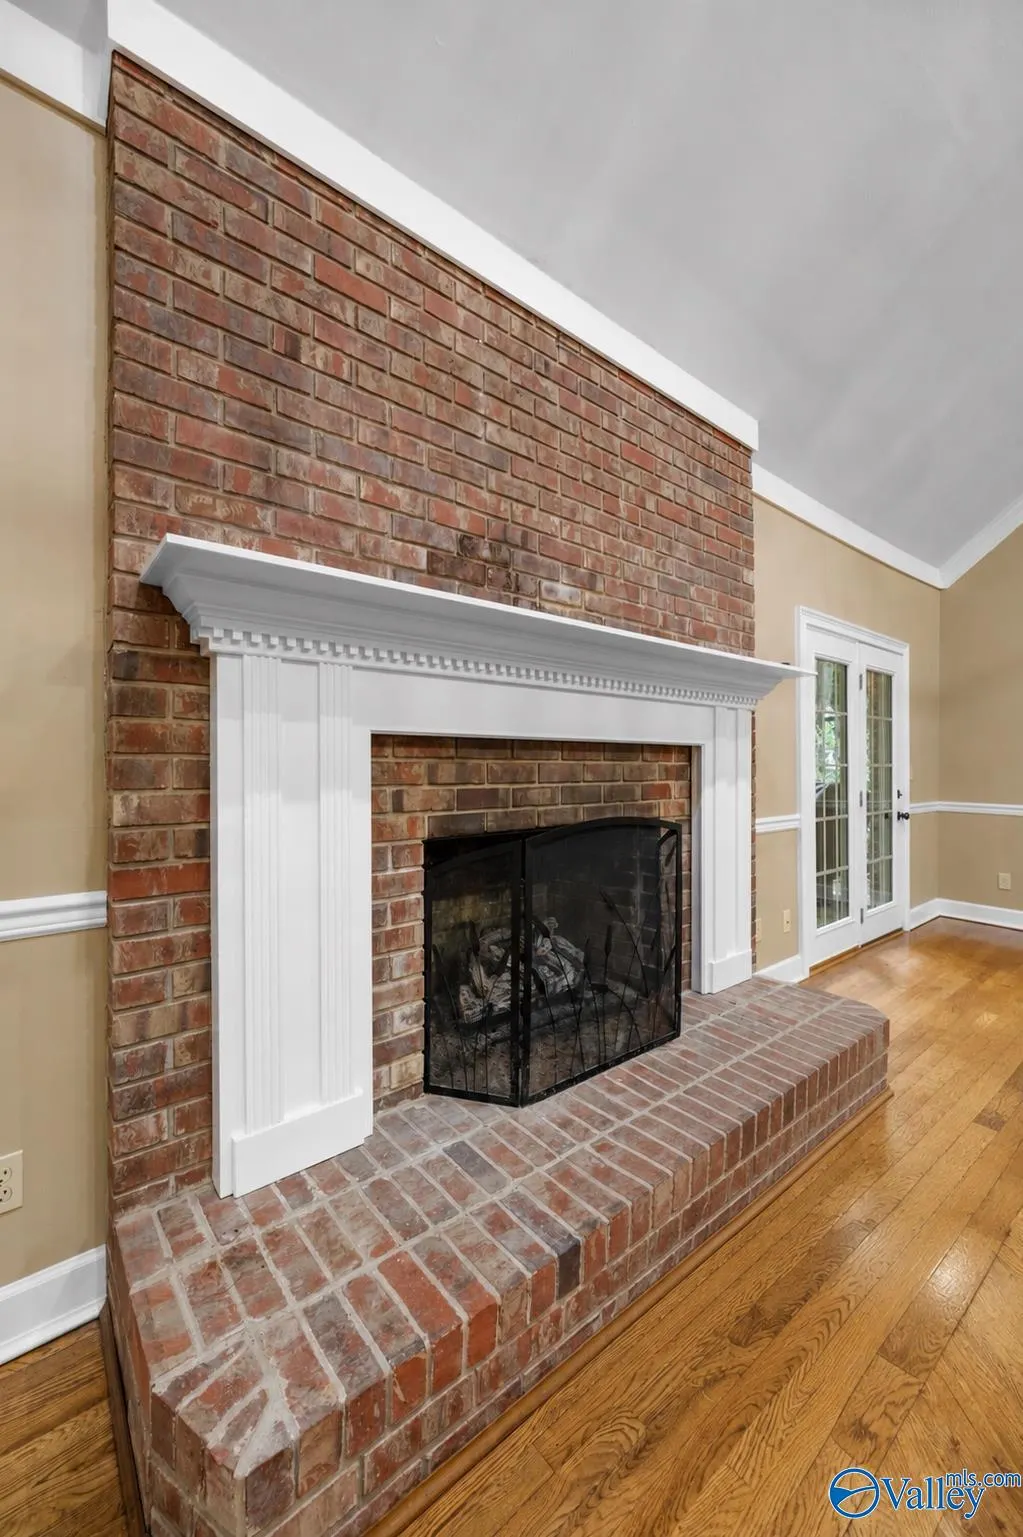
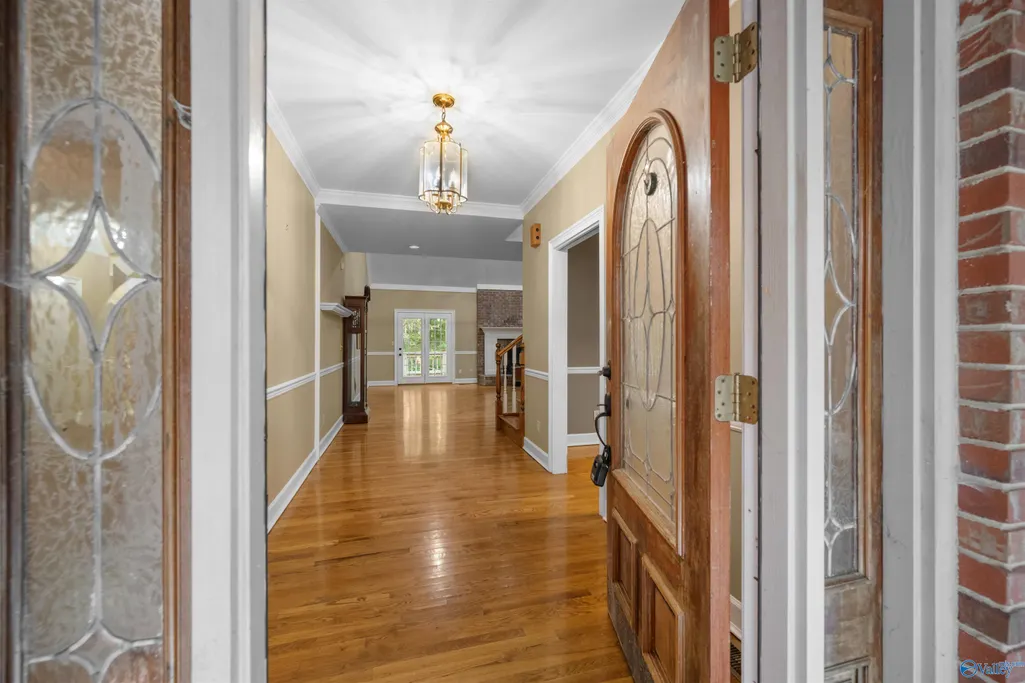
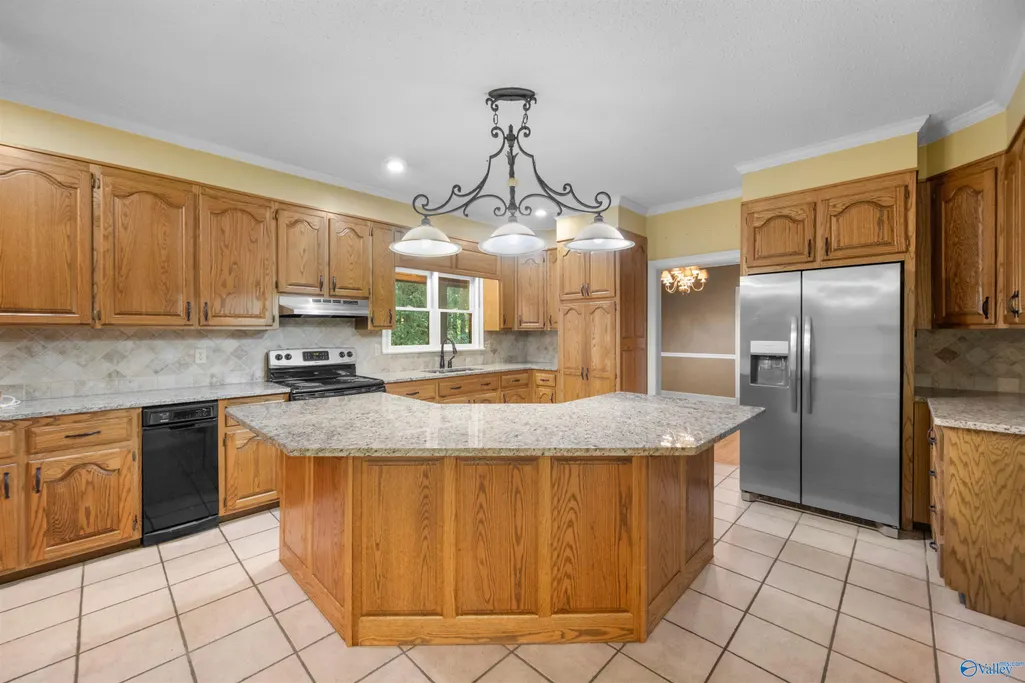
Address
3241 Tabor Road, Gadsden, AL
Price
$ 719,000
Property Attributes
- MLS#21924327
- TypeSingle Family
- Listing Status ACTIVE
- CountyETOWAH
- CityGadsden
- NeighborhoodCounty
- Zip35904
- StyleContemporary
- Year Built1990
- Price$ 719,000
- Bedrooms4
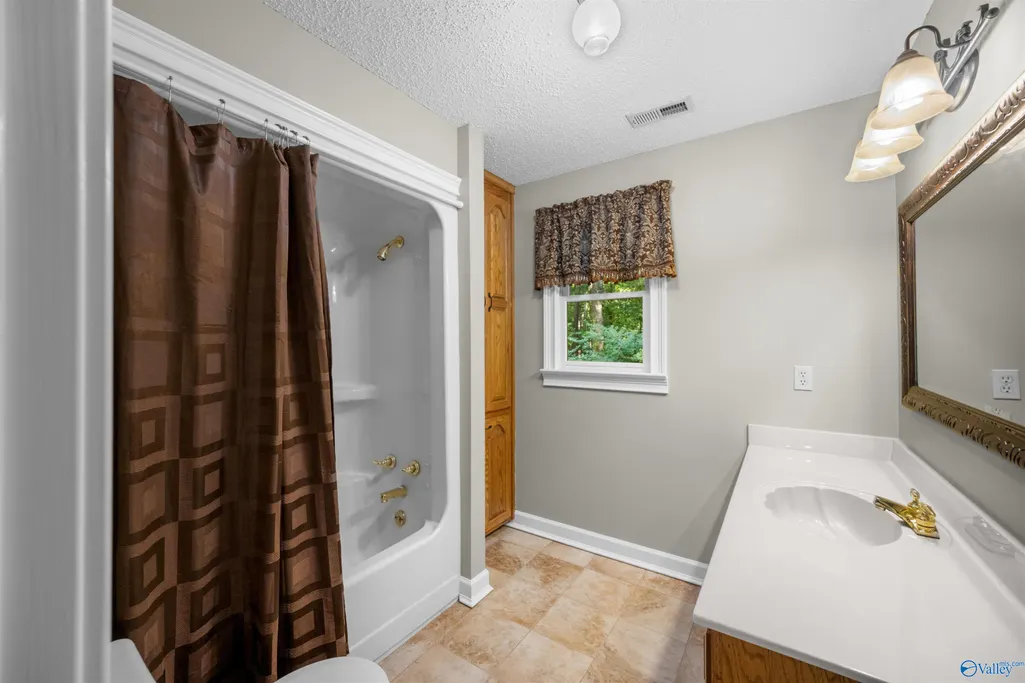
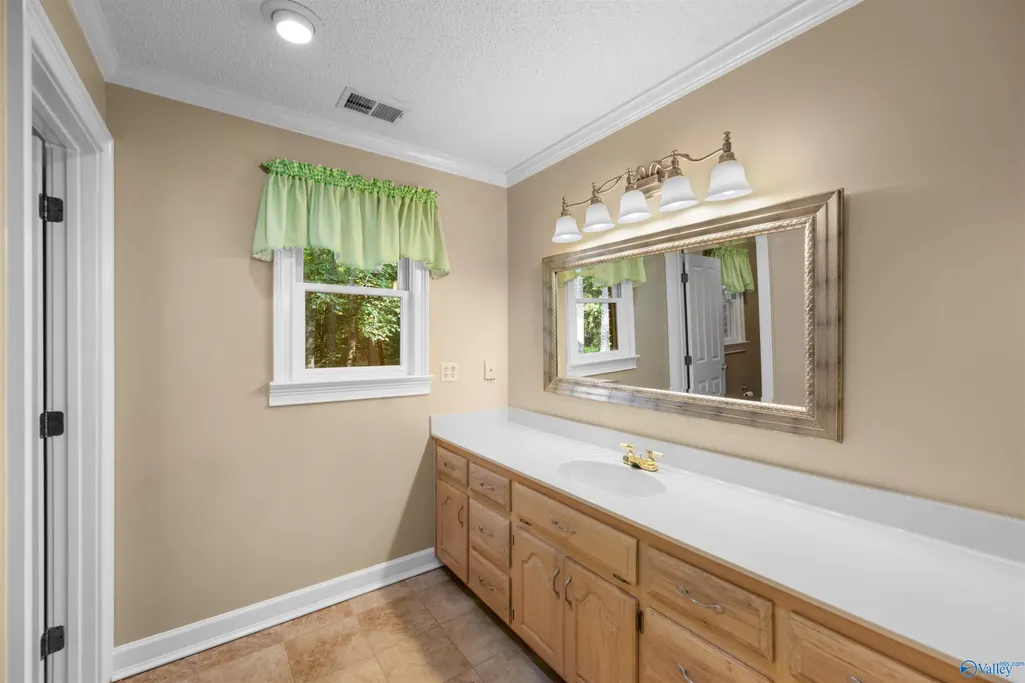
- Full Bathrooms3
- Half Bathrooms1
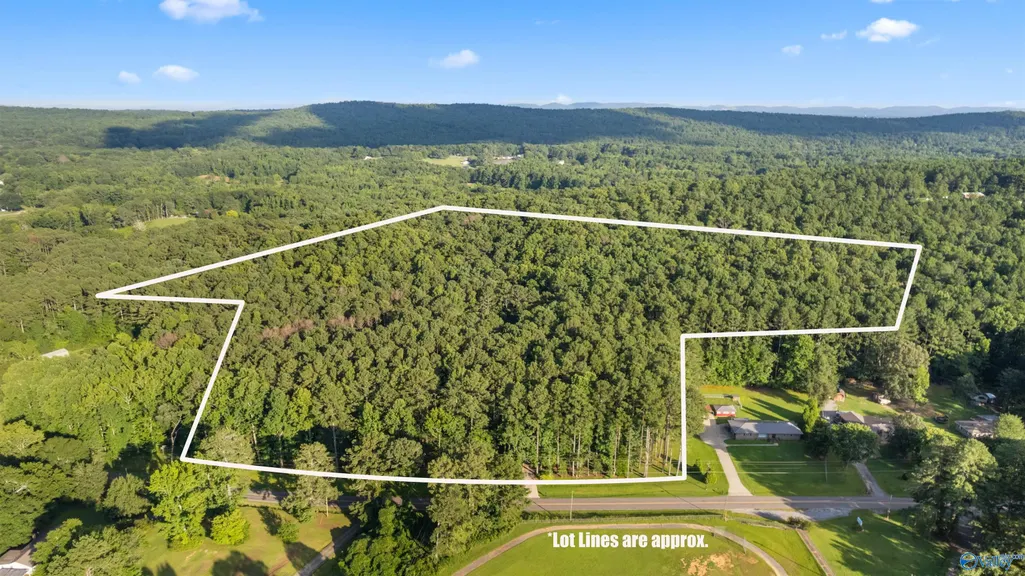
- Lot Size20.5 Acres
Data Source:
Valley MLS
Property Description
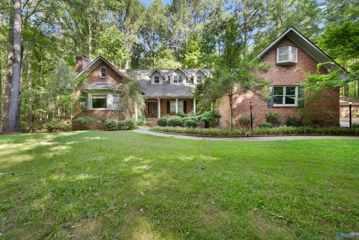
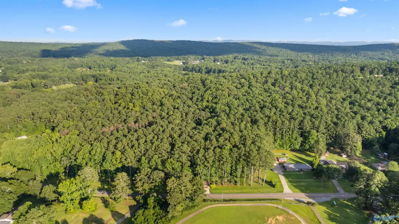
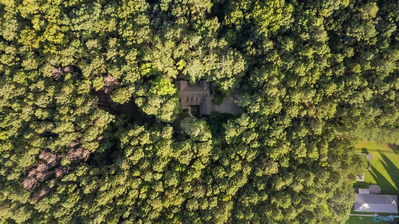
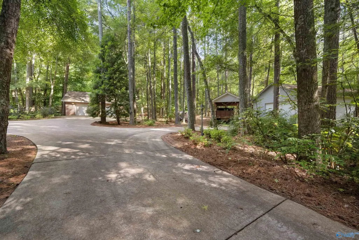
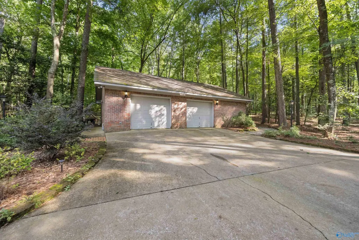
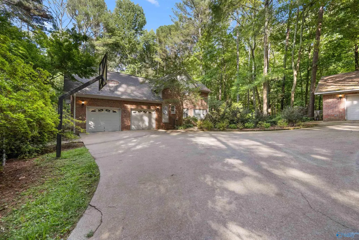
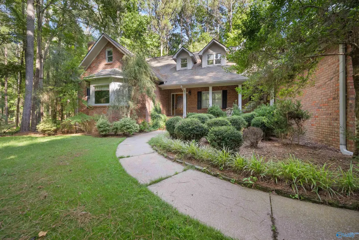
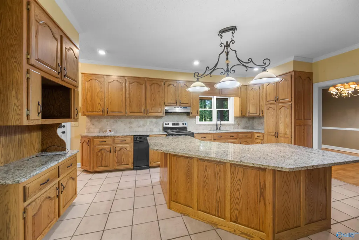
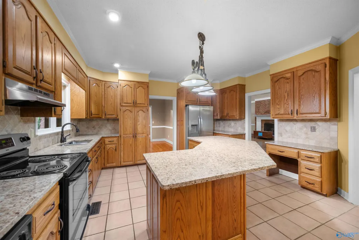
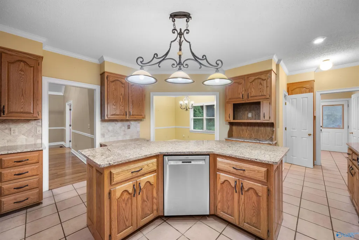
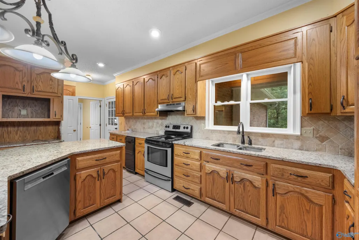
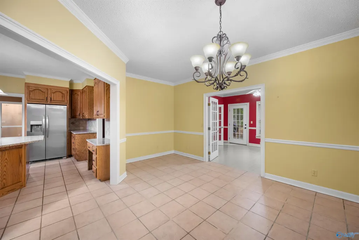
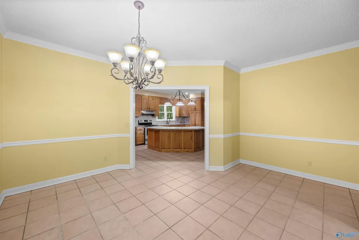
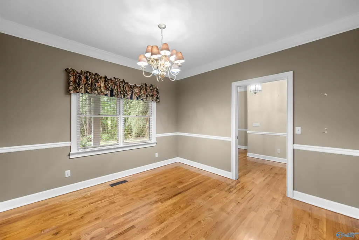
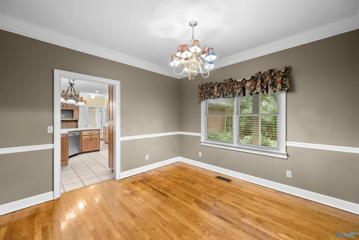
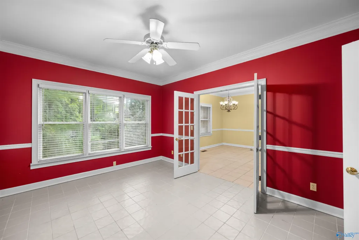
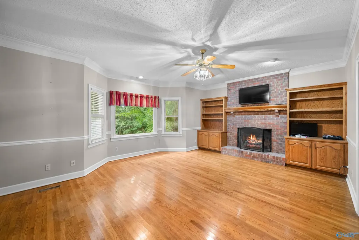
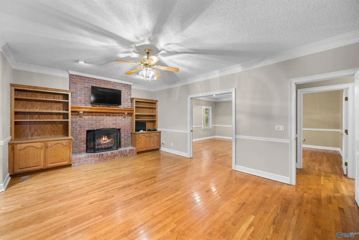
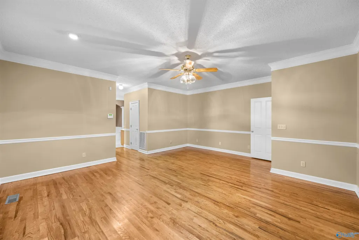
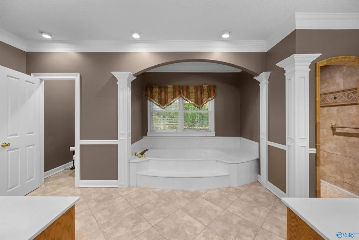
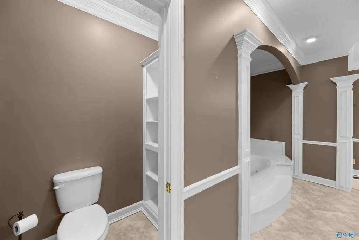
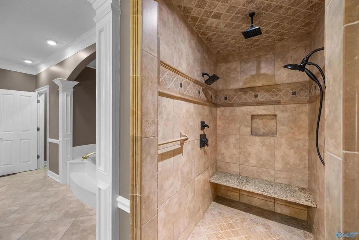
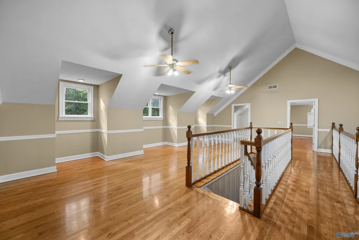
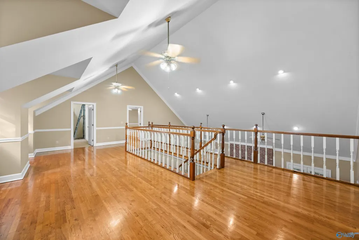
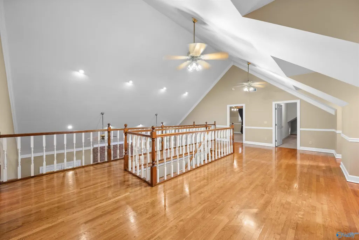
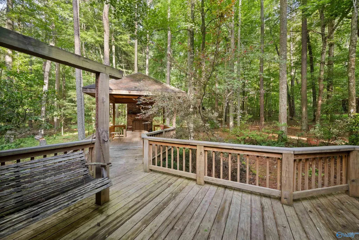
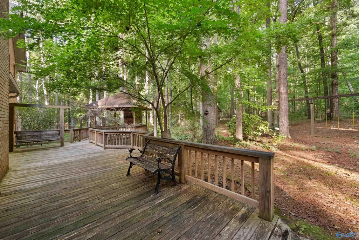
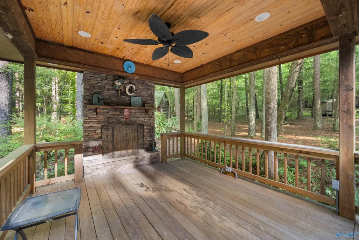
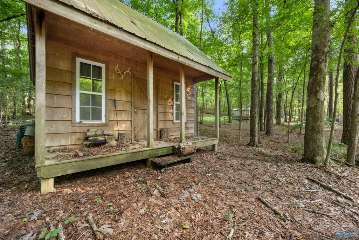
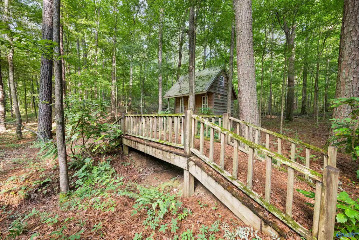
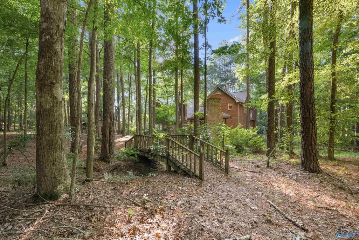
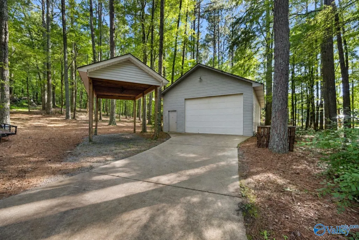
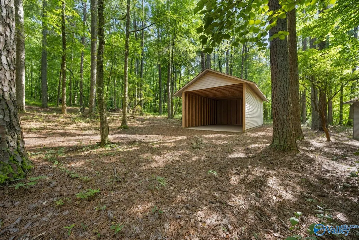
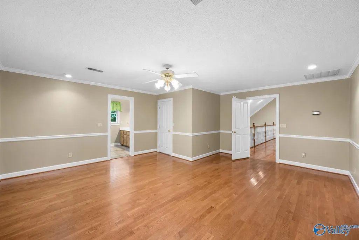
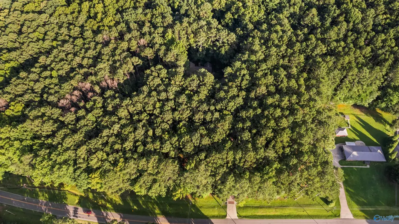
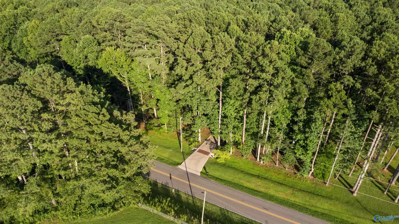
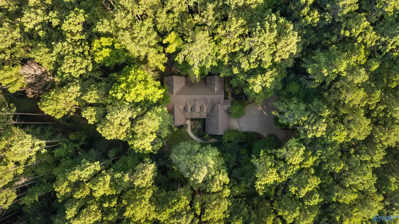
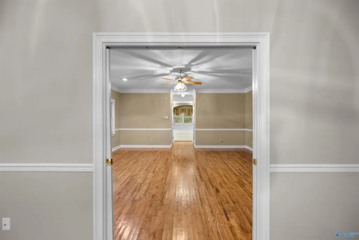
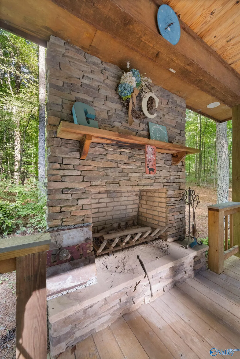
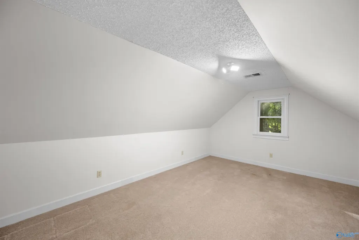
Escape to the peace and beauty of this charming 4BR/3.5BA brick home perfectly nestled in the heart of 20.5 breathtaking acres of mature timber and rolling hills. Tucked away from the road, this secluded property offers exceptional privacy while still being just minutes from shopping, dining, entertainment. Surrounded by beautiful landscaping, abundant wildlife and picturesque scenery, this one of a kind property is ideal for those seeking the perfect blend of country living and modern convenience. The home is complemented by outbuildings including-custom built cabin, greenhouse, 2-car attached-detached garage, XL garage/workshop for hobbies/equipment/storage. Country living at its finest.
| Elementary School | Middle School | High School |
|---|---|---|
| Highland Elementary Elementary School | Gaston Middle Middle School | Gaston High School |
| Price History | |
|---|---|
| 7/21/2026 | Listed $739,000 |
| 9/12/2026 | 3$719,000 |
General Features
| Living Area | 5400 |
|---|---|
| Sewer | Septic Tank |
| Heating | Central 2,Natural Gas |
| Cooling | Central 2 |
| Patio/Porch Features | Covered Porch,Deck,Front Porch |
| Architectural Style | Contemporary |
| Construction Materials | Brick,Wood,Vinyl Siding |
| Year Built | 1990 |
| Levels | Two |
| Property Subtype | Single Family Residence |
| Parcel Number | 005150001014.000 |
| County | ETOWAH |
| New Construction | false |
| Property Type | Residential |
| HOA | false |
| Subdivision Name | County |
| Total Rooms | 19 |
| Full Baths | 3 |
| Status | ACTIVE |
| Directions | From Noccalula Falls Take Tabor Road And Go Approximately 3.5 Miles. Home Will Be Located Not The Right. |
| High School | Gaston |
| City | Gadsden |
| Lot Size Units | Acres |
| Lot Size Square Feet | 892980 |
| Carport Spaces | 1 |
| Elementary School | Highland Elementary |
| Property Attached Y/N | false |
| Middle/Junior High School | Gaston Middle |
| Living Area Units | Square Feet |
| Standard Status | Active |
| Tax Lot | Metes |
| Freehold | IDX |
Interior Features
| Basement | Crawl Space |
|---|---|
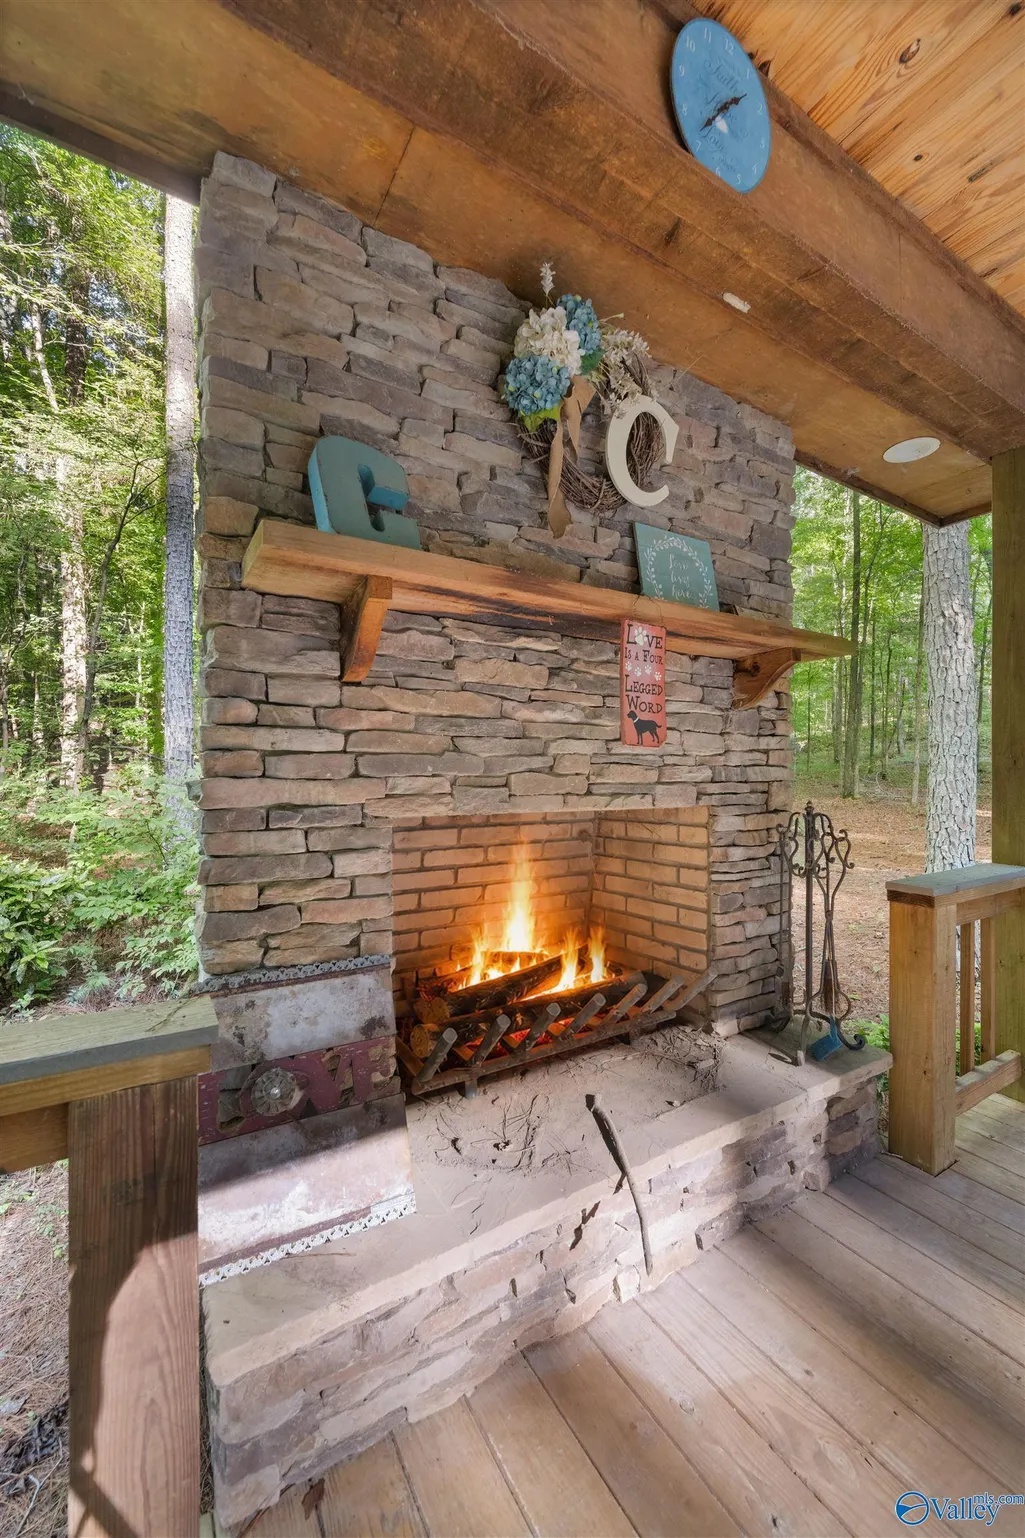
| Fireplace Features | Outside,Gas Log,Masonry,Three + |
| Air Conditioning Y/N | true |
| Heating Y/N | true |
| Fireplace Y/N | true |
| Half Baths | 1 |
| Total Bedrooms | 4 |
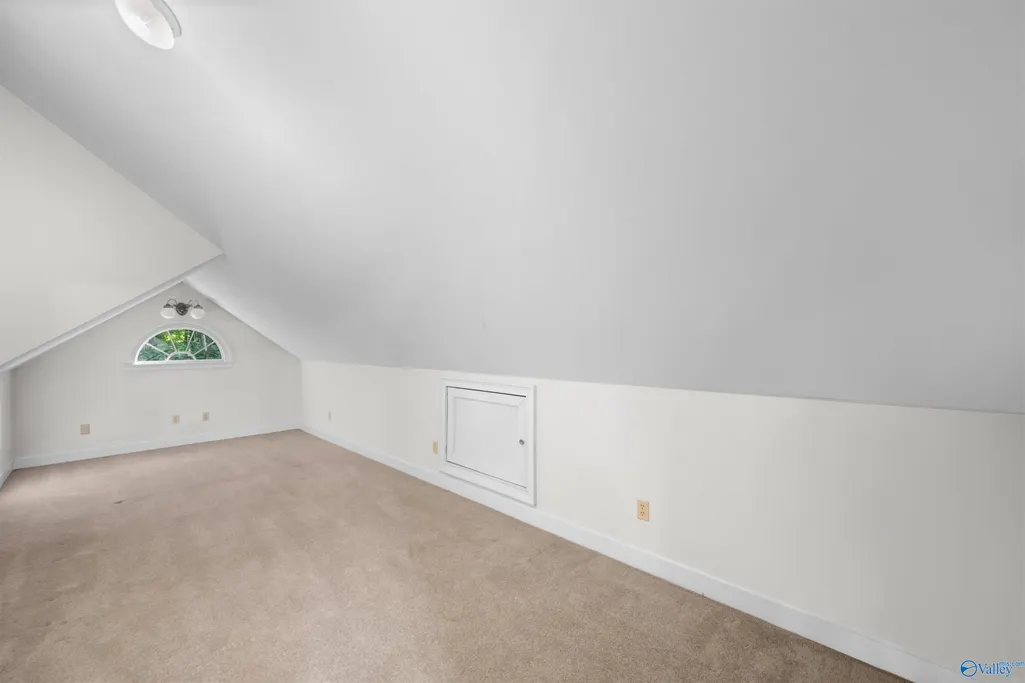
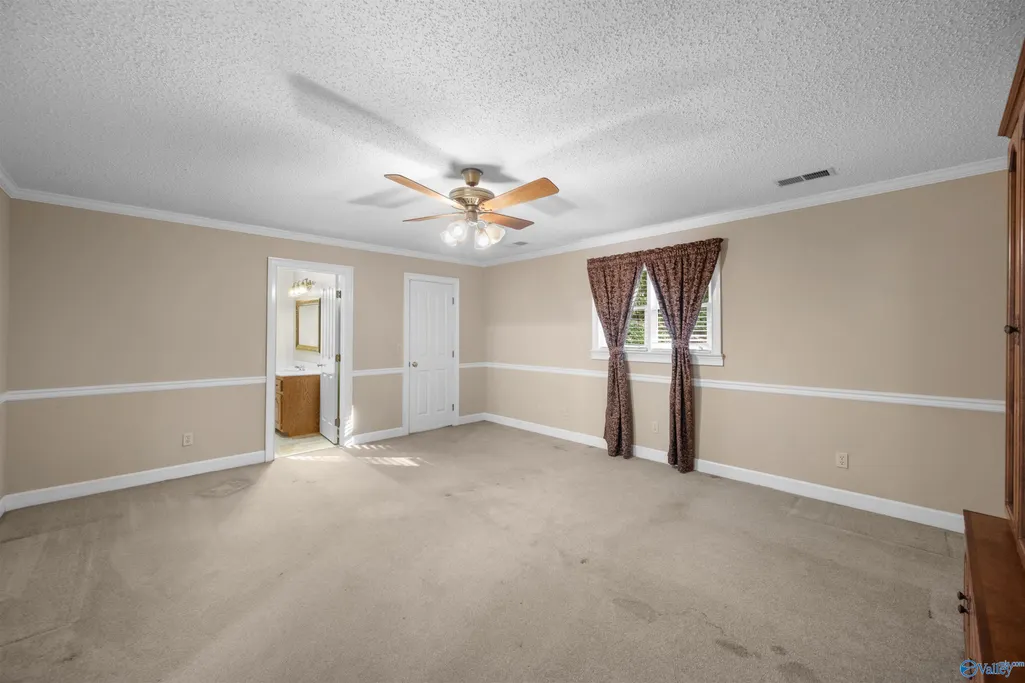
| Room Type | Foyer,Master Bedroom,Living Room,Bedroom 2,Dining Room,Bedroom 3,Kitchen,Bedroom 4,Office/Study,Game Room,Library,Sun,Bath:Half,Utility Room,Bath:EnsuiteFull |
| LivingAreaSource | Realtor Measured |
| Total Baths | 4 |
Exterior Features
| Exterior Amenities | Det. Bldg,Fireplace,Sidewalk,Secluded,Drive-Concrete |
|---|---|
| Parking Features | Garage-One Car,Garage-Two Car,Garage-Attached,Garage-Detached,Carport,Detached Carport,Workshop in Garage,Garage Faces Front,Garage Faces Side,Driveway-Concrete |
| Water Source | Public |
| Lot Size Area | 20.5 |
| Lot Size Acres | 20.5 |
Amenities
- Foreclosure
- Views
- Short Sale
- New Construction
- Adult 55+
- Lease To Own
- No HOA Fees
- Furnished
- Primary On Main
- Air Conditioning
- Seller Finance
- Green
- Fixer Upper
- Horse
- Golf
- Fireplace
- Deck
- Garage
- Basement
- Pool
Property vs Single Family Average in 35904
Price
Year Built



 The data relating to real estate on this Web site derive in part from the ValleyMLS.com IDX datashare program. Listings marked with the NALMLS logo are provided courtesy of the ValleyMLS.com IDX Database. © 2026 ValleyMLS.com. All information provided is deemed reliable but is not guaranteed and should be independently verified.
 Cullman Association of REALTORS® All information deemed reliable but not guaranteed. All properties are subject to prior sale, change or withdrawal. Neither listing broker(s) or information provider(s) shall be responsible for any typographical errors, misinformation, misprints and shall be held totally harmless. Listing(s) information is provided for consumer's personal, non-commercial use and may not be used for any purpose other than to identify prospective properties consumers may be interested
