
Address
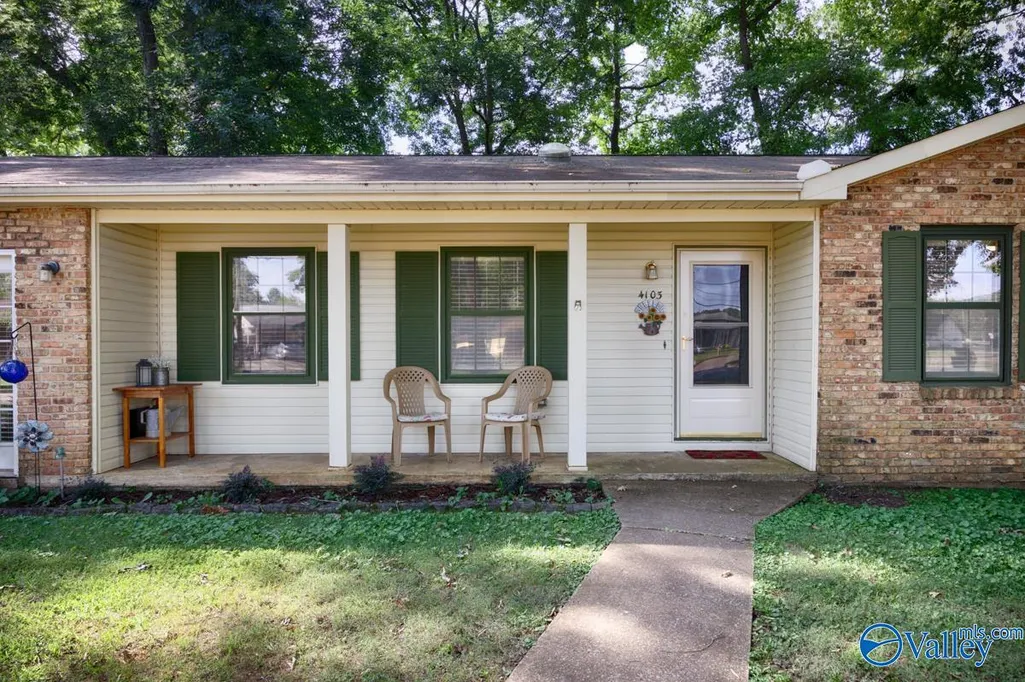
4103 Talwell Drive Sw, Huntsville, AL
Price
$ 199,500
Property Attributes
- MLS#21923340
- TypeSingle Family
- Listing Status Pending
- CountyMADISON
- CityHuntsville
- NeighborhoodPatton Estates
- Zip35805
- StyleRanch/1 Story
- Year Built1966
- Price$ 199,500
- Bedrooms3
- Full Bathrooms1
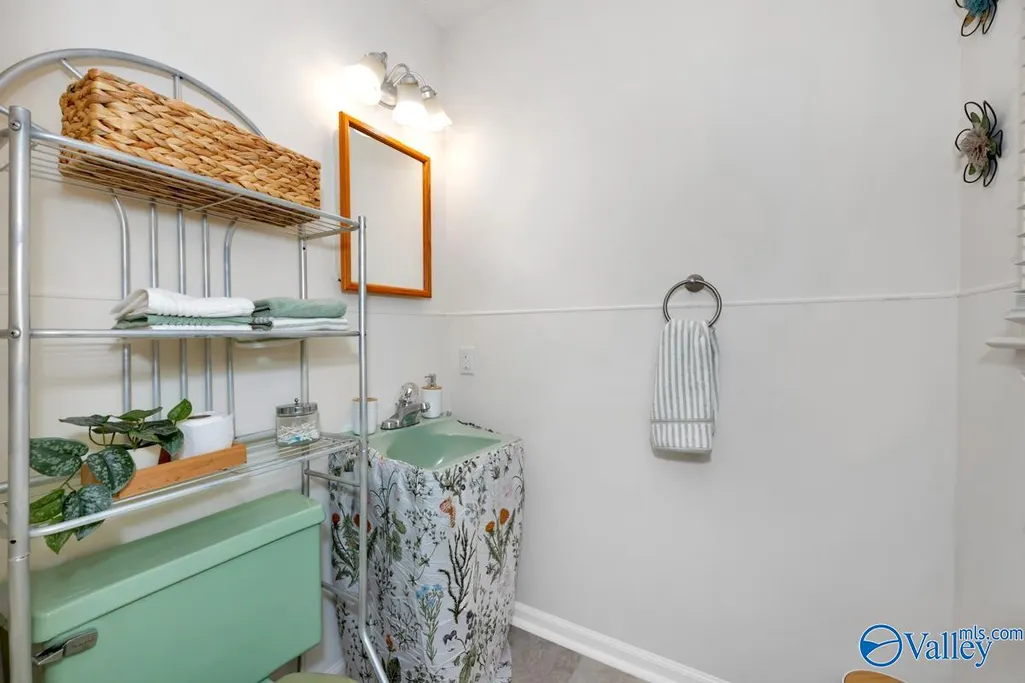
- Half Bathrooms1
- Lot Size0.27 Acres
Data Source:
Valley MLS
Property Description
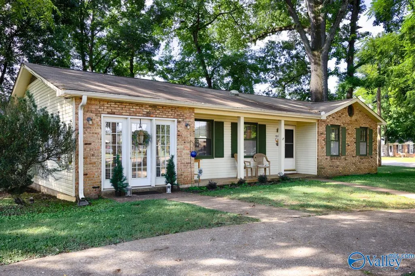
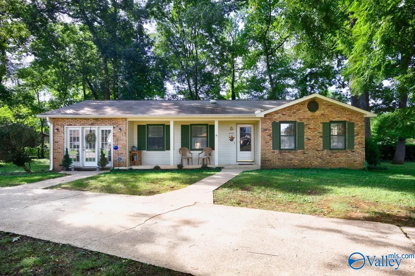
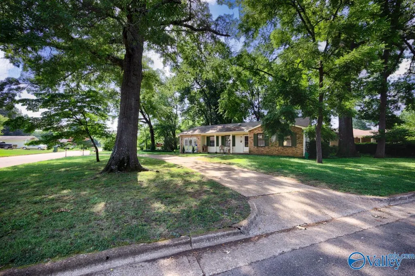
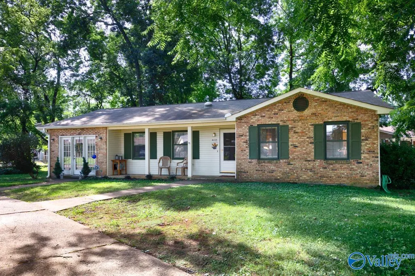
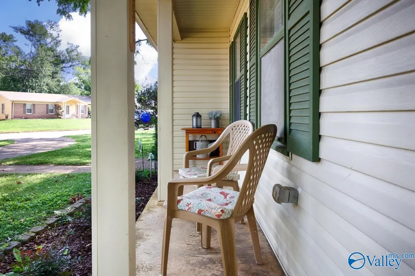
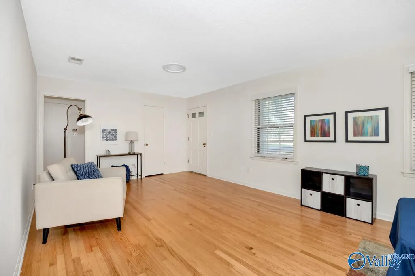
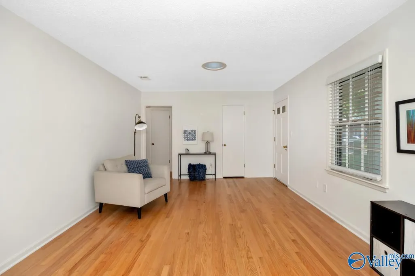
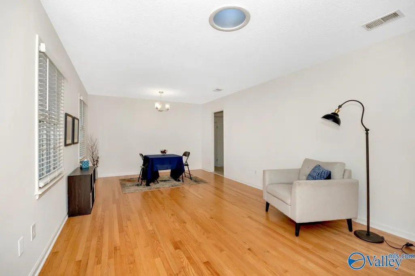
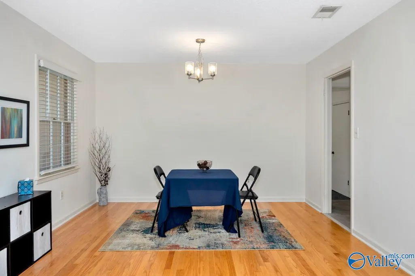
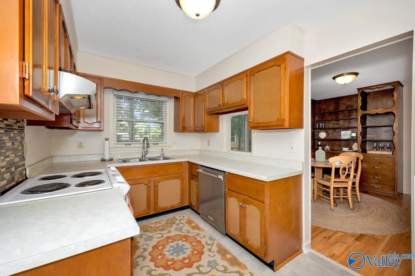
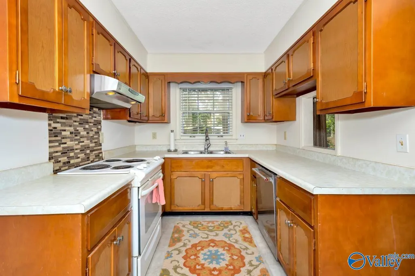
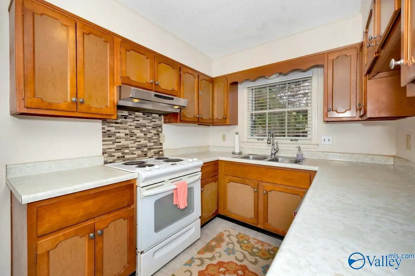
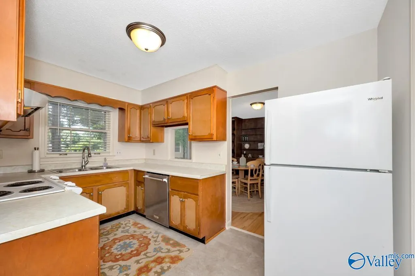
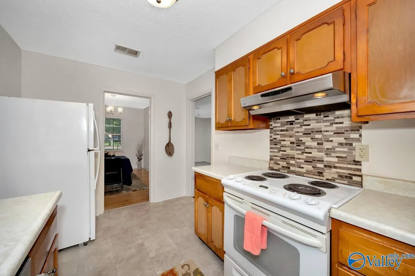
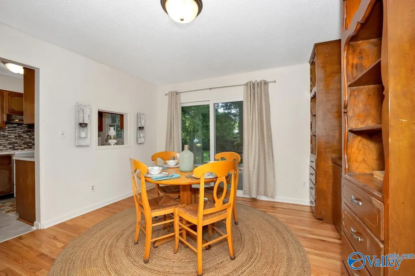
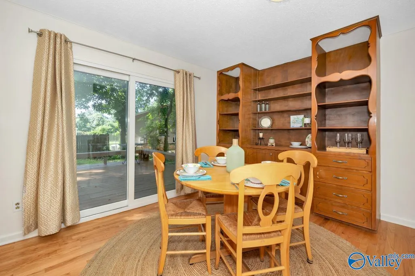
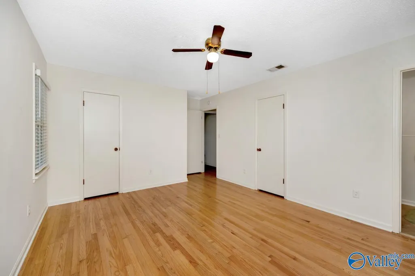
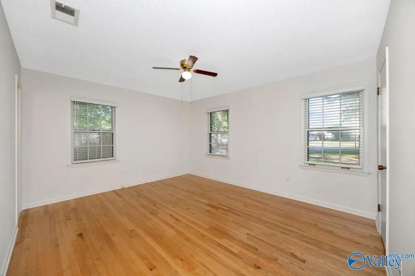
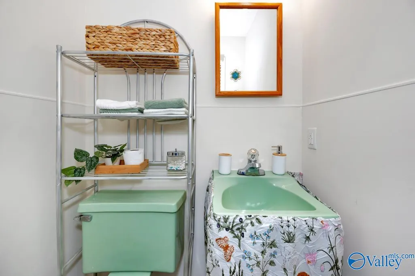
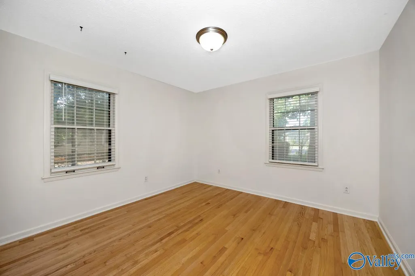
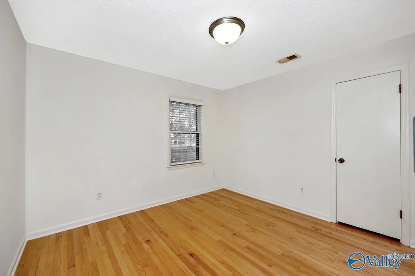
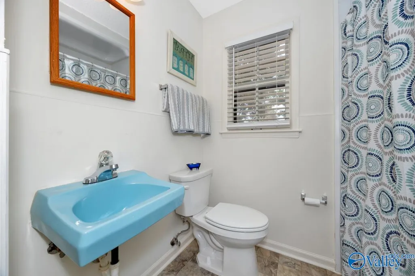
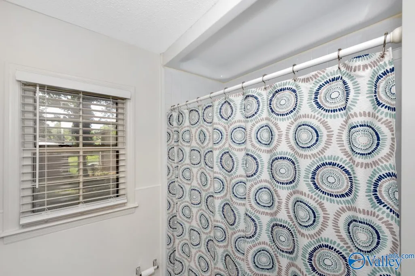
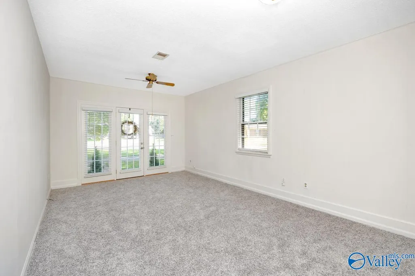
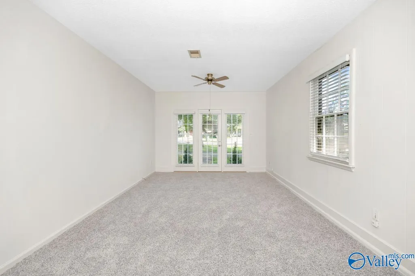
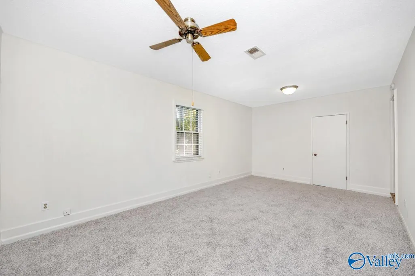
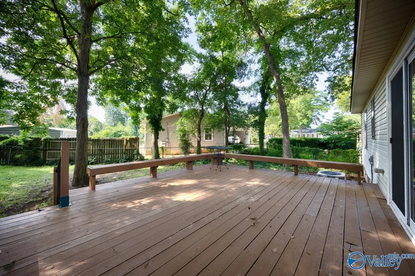
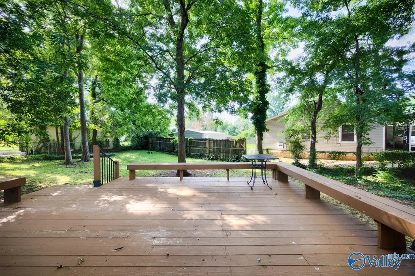
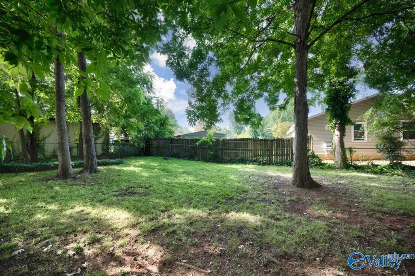
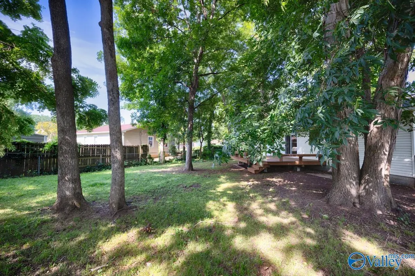
Beautifully updated home on a corner lot in established South Huntsville neighborhood. The majority of the home features freshly refinished hardwood floors. Interior spaces have been recently painted, creating a bright, clean, move in ready feel throughout. This home offers a comfortable layout with a welcoming living area, functional kitchen, and well sized bedrooms. The 3rd bedroom could be Bonus Room. The backyard provides plenty of space for outdoor living, gardening, or pets. Conveniently located near Redstone Arsenal, Memorial Parkway, shopping, dining, parks, and schools — an ideal blend of updates, value, and South Huntsville convenience.
| Elementary School | Middle School | High School |
|---|---|---|
| Mcdonnell Elementary School | Whitesburg Middle School | Grissom High School High School |
| Price History | |
|---|---|
| 7/10/2026 | Listed $199,500 |
General Features
| Living Area | 1508 |
|---|---|
| Sewer | Public Sewer |
| Heating | Natural Gas |
| Cooling | Central 1 |
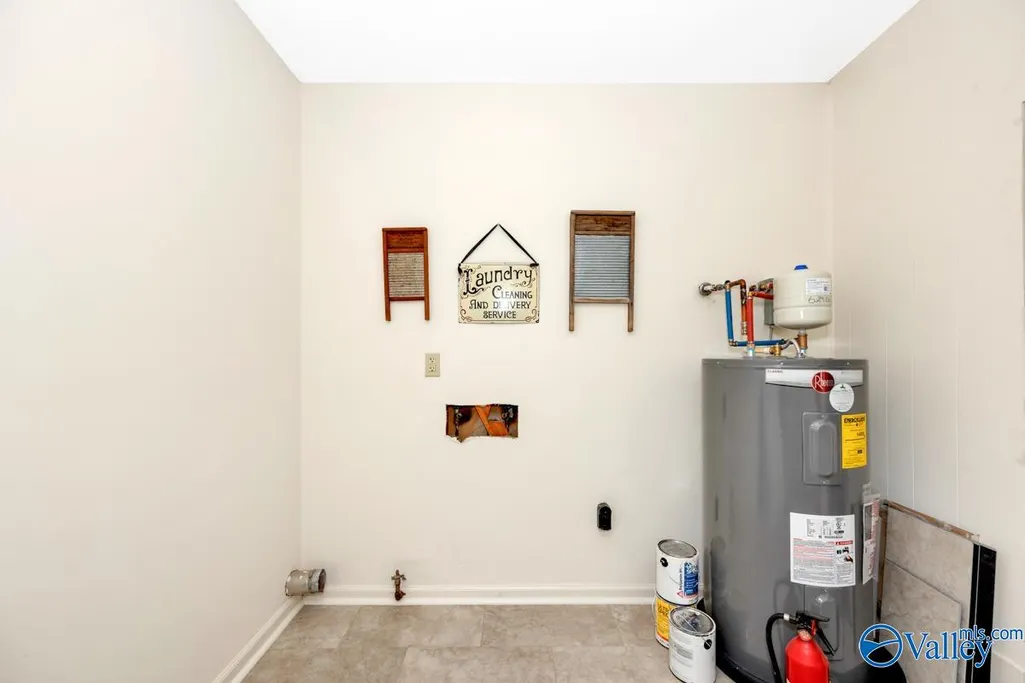
| Appliances | Range,Dishwasher,Refrigerator,Disposal,Electric Water Heater |
| Patio/Porch Features | Deck |
| Architectural Style | Ranch/1 Story |
| Construction Materials | ¼ Brick |
| Year Built | 1966 |
| Levels | One |
| Property Subtype | Single Family Residence |
| Parcel Number | 1705153004042000 |
| Community Features | Curbs |
| County | MADISON |
| New Construction | false |
| Property Type | Residential |
| HOA | false |
| Subdivision Name | Patton Estates |
| Full Baths | 1 |
| Status | Pending |
| Directions | University Dr - Go North On Jordan Lane. Turn Left On Talwell - Home Is On The Right. |
| High School | Grissom High School |
| City | Huntsville |
| Lot Size Units | Acres |
| Lot Size Square Feet | 11761.2 |
| Elementary School | Mcdonnell |
| Property Attached Y/N | false |
| Middle/Junior High School | Whitesburg |
| Living Area Units | Square Feet |
| Standard Status | Pending |
| Tax Lot | 1 |
| Freehold | IDX |
Interior Features
| Basement | Crawl Space |
|---|---|
| Fireplace Features | None |
| Air Conditioning Y/N | true |
| Heating Y/N | true |
| Fireplace Y/N | false |
| Half Baths | 1 |
| Total Bedrooms | 3 |
| Room Type | Master Bedroom,Living Room,Bedroom 2,Bedroom 3,Kitchen |
| LivingAreaSource | Realtor Measured |
| Total Baths | 2 |
Exterior Features
| Exterior Amenities | Treed Lot,Curb/Gutters,Drive-Concrete |
|---|---|
| Parking Features | Circular Driveway,Driveway-Concrete |
| Water Source | Public |
| Lot Size Area | 0.27 |
| Lot Dimensions | 120 x 95 |
| Lot Size Acres | 0.27 |
Amenities
- Foreclosure
- Views
- Short Sale
- New Construction
- Adult 55+
- Lease To Own
- No HOA Fees
- Furnished
- Primary On Main
- Air Conditioning
- Seller Finance
- Green
- Fixer Upper
- Horse
- Golf
- Fireplace
- Deck
- Garage
- Basement
- Pool
Property vs Single Family Average in 35805
Price
Year Built



 The data relating to real estate on this Web site derive in part from the ValleyMLS.com IDX datashare program. Listings marked with the NALMLS logo are provided courtesy of the ValleyMLS.com IDX Database. © 2026 ValleyMLS.com. All information provided is deemed reliable but is not guaranteed and should be independently verified.
 Cullman Association of REALTORS® All information deemed reliable but not guaranteed. All properties are subject to prior sale, change or withdrawal. Neither listing broker(s) or information provider(s) shall be responsible for any typographical errors, misinformation, misprints and shall be held totally harmless. Listing(s) information is provided for consumer's personal, non-commercial use and may not be used for any purpose other than to identify prospective properties consumers may be interested
